01
Gas fireplaces
A clean, architectural flame for living rooms, lounges, terraces, and hospitality settings, coordinated with gas supply, controls, ventilation, and surrounding construction.

Warmth you can count on.
Create a room people want to linger in with a fireplace planned around the way a Nairobi home, hotel, or development is used, balancing flame, finish, and everyday practicality.

Service overview
A well-planned fireplace gives a room a natural gathering point. We help shape that feeling around the right fuel type, room layout, ventilation, surrounding finishes, electrical or gas connections, and the way the feature will be used. The result is inviting without losing the practical discipline an installation requires.
Residential and high-end development clients get a fireplace specified correctly and installed to last.
Scope at a glance
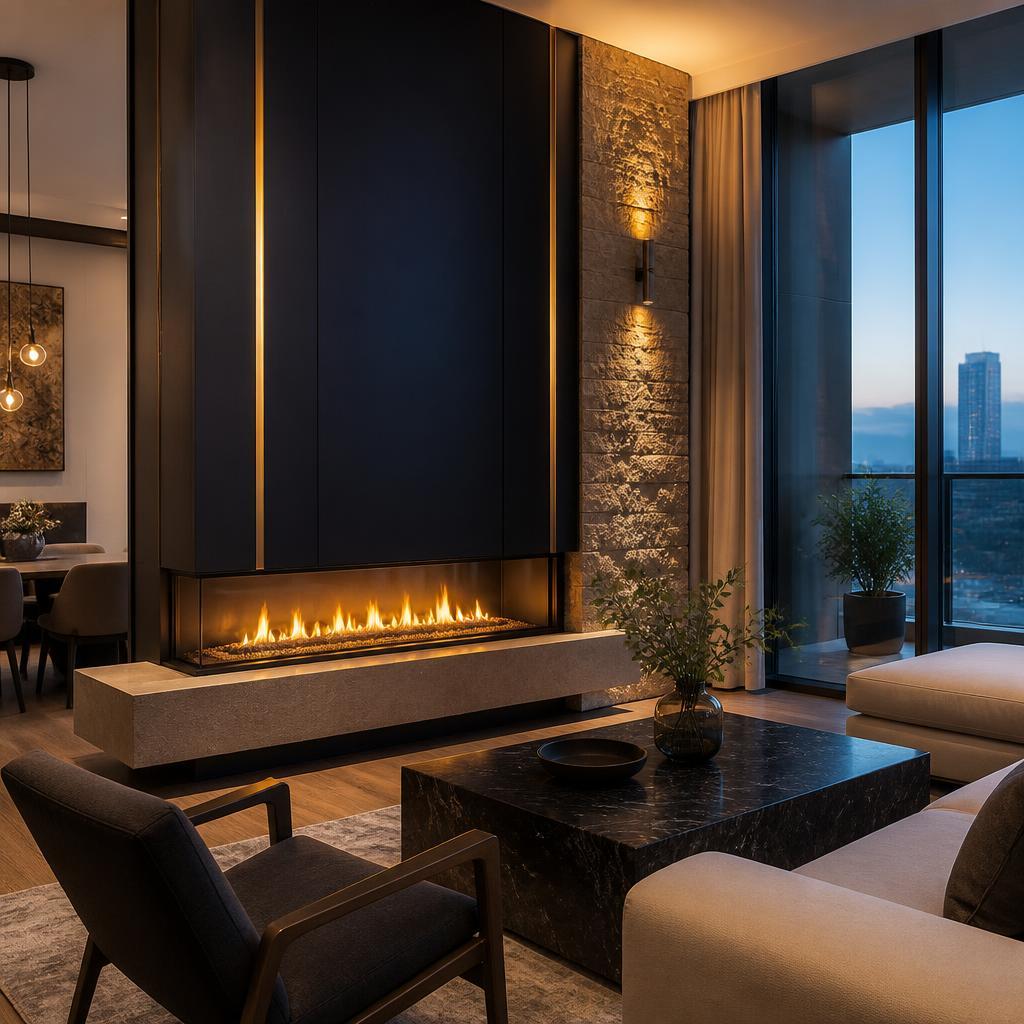
Start with the character you want the room to have. We then review the intended use and surrounding architecture before defining the appropriate fireplace and installation scope.
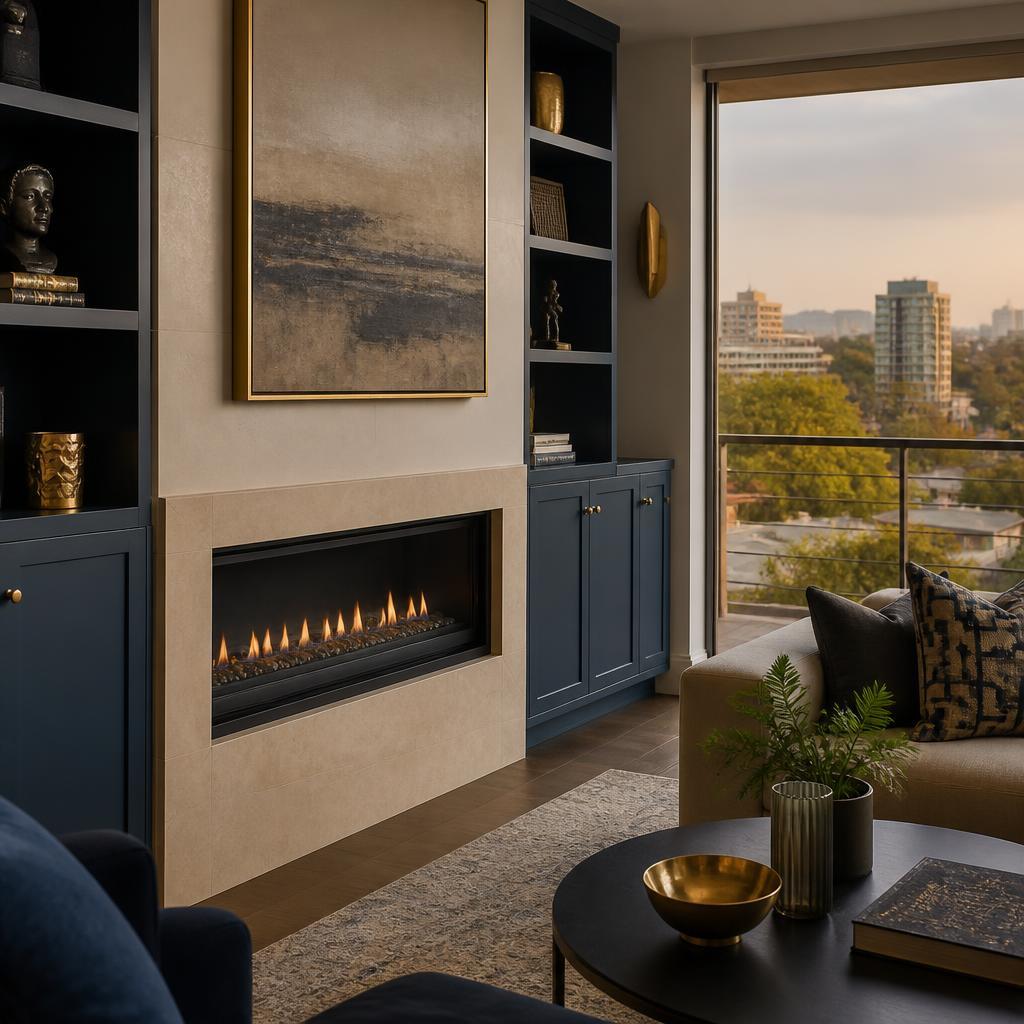
A clean, architectural flame for living rooms, lounges, terraces, and hospitality settings, coordinated with gas supply, controls, ventilation, and surrounding construction.

An inviting focal point for terraces, gardens, and hospitality spaces, planned around weather exposure, safe clearances, seating, and the way the outdoor area will be used.
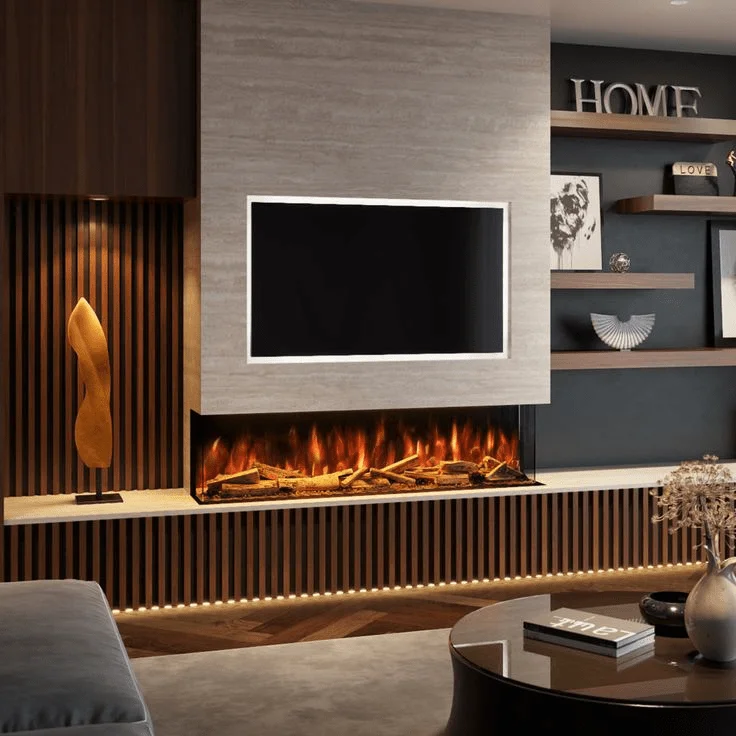
A flexible focal point where clean integration and straightforward operation matter, planned around power, viewing height, finishes, and room layout.
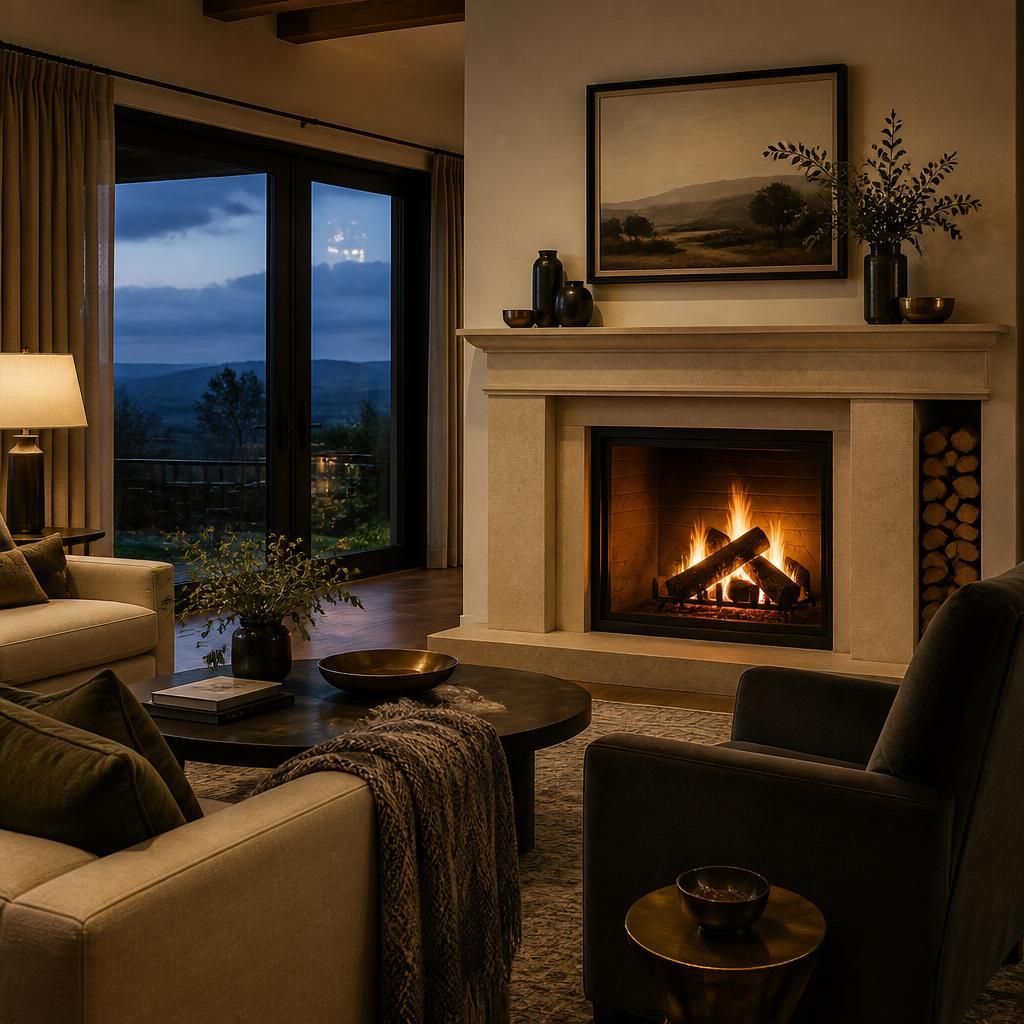
The ritual and texture of a real fire, considered alongside flue requirements, clearances, fuel handling, and adjacent materials.
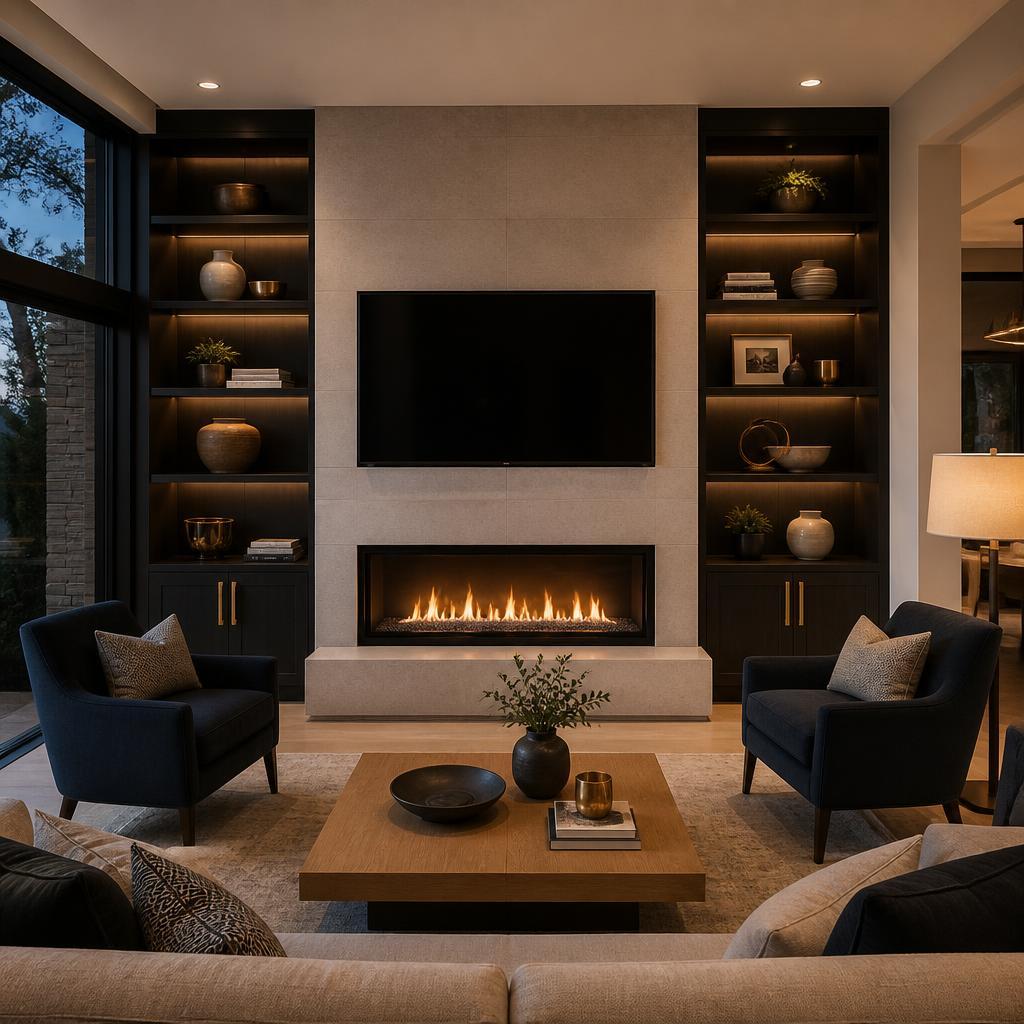
Coordination with joinery, stone, wall finishes, television placement, seating, and the broader interior concept.
Delivery approach
The installation is coordinated as part of the room rather than added after the surrounding work is complete.
01-04 / SERVICE PATH
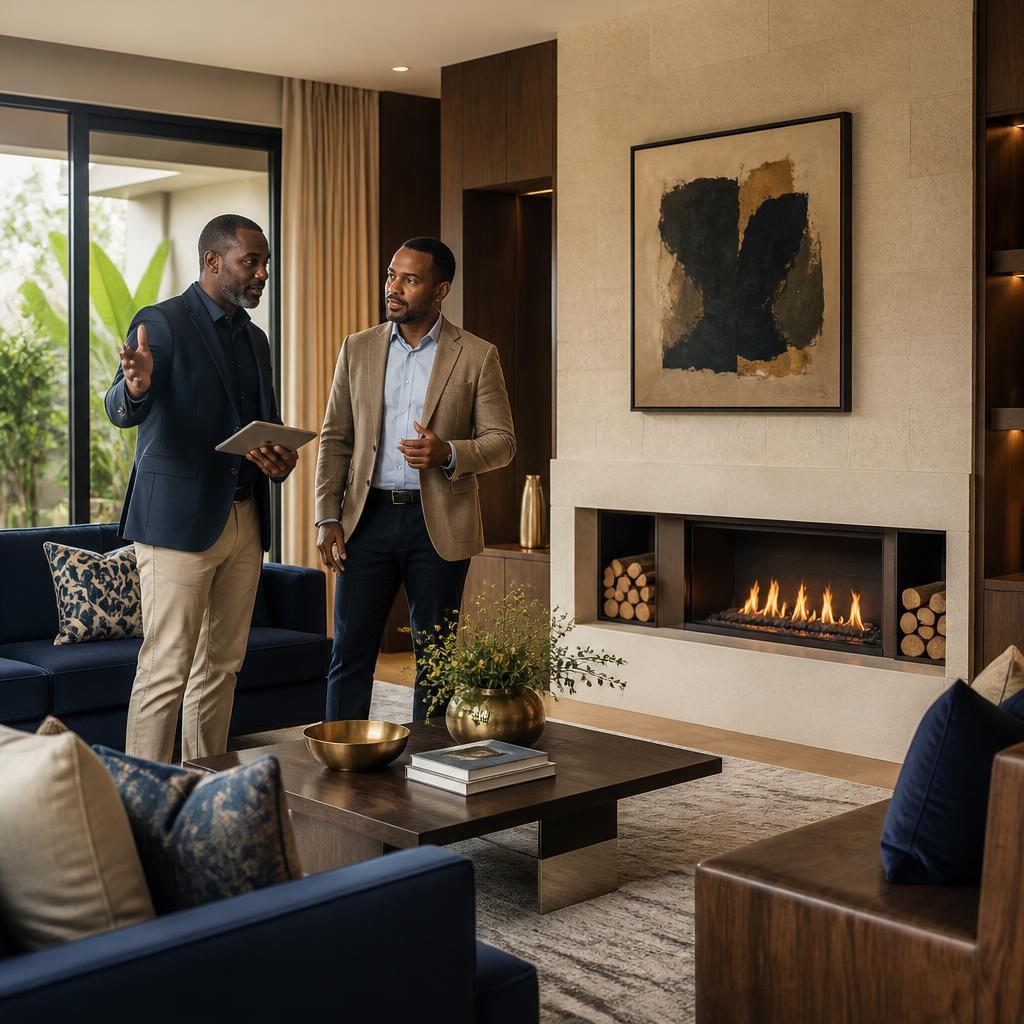
Review
We consider the room, intended use, preferred fuel type, existing services, and architectural constraints.

Specify
The fireplace format and installation requirements are aligned with the space and the desired visual effect.
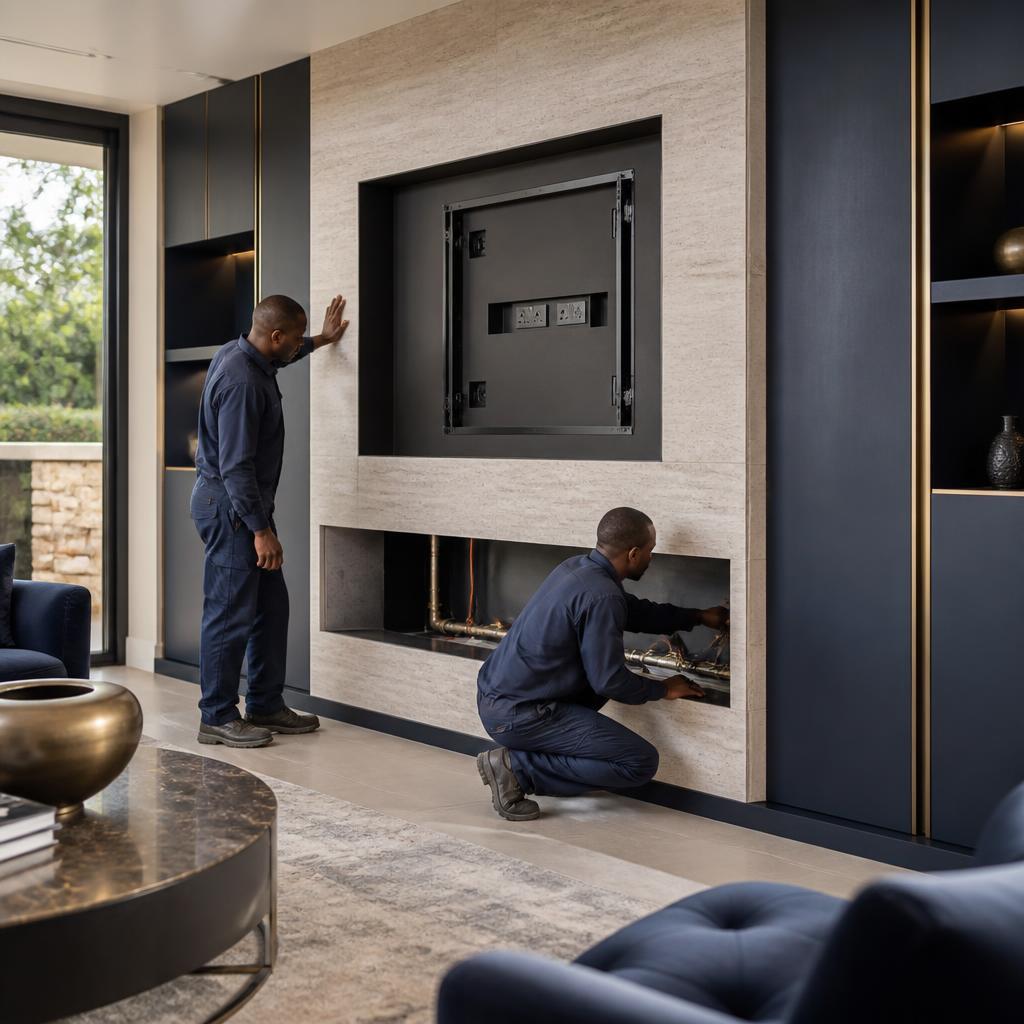
Coordinate
Connections, ventilation, recesses, finishes, and interfaces with other trades are clarified before installation.
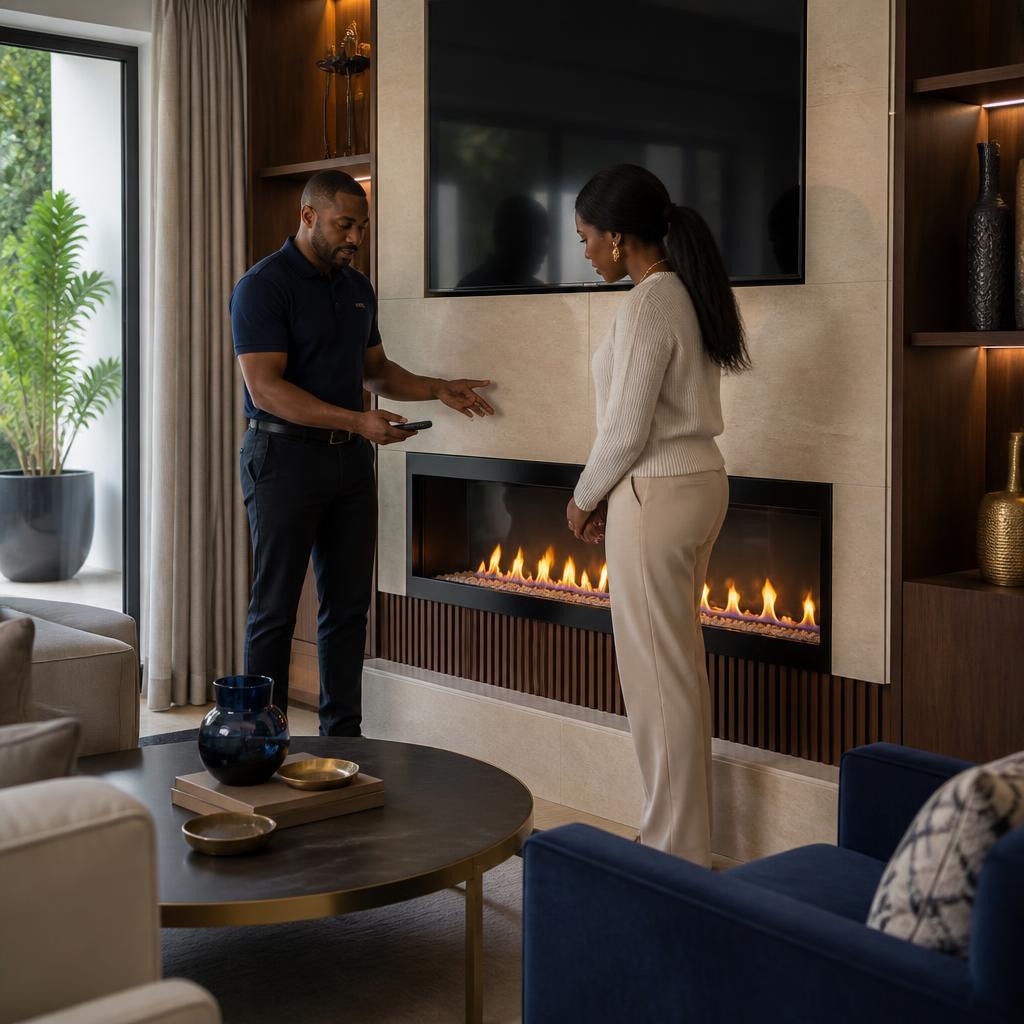
Install
The agreed fireplace is installed, checked, and explained to the people who will use and maintain it.
Where it fits
The scope changes with the property, operating environment, and decisions each client needs to make.
You get LPG supply coordination, storage and reticulation planning, kitchen gas piping, safety controls, fireplace installation, and a documented handover shaped around daily use.
You get dependable LPG supply planning, commercial kitchen piping, practical safety controls, clear operating guidance, and ongoing support designed around a busy hospitality environment.
You get early technical input, coordinated pipe routes and equipment locations, clear scope boundaries, documented testing records, and a usable handover package that supports the wider project.
Usually considered
Early clarification protects both the technical installation and the finished interior.
Indoor or outdoor location
Gas, electric, or wood-burning preference
Room layout and intended experience
Available gas, power, and ventilation
Wall, media-unit, and joinery coordination
Finishes and surrounding combustible materials
Related imagery
A curated selection of images related to this service.
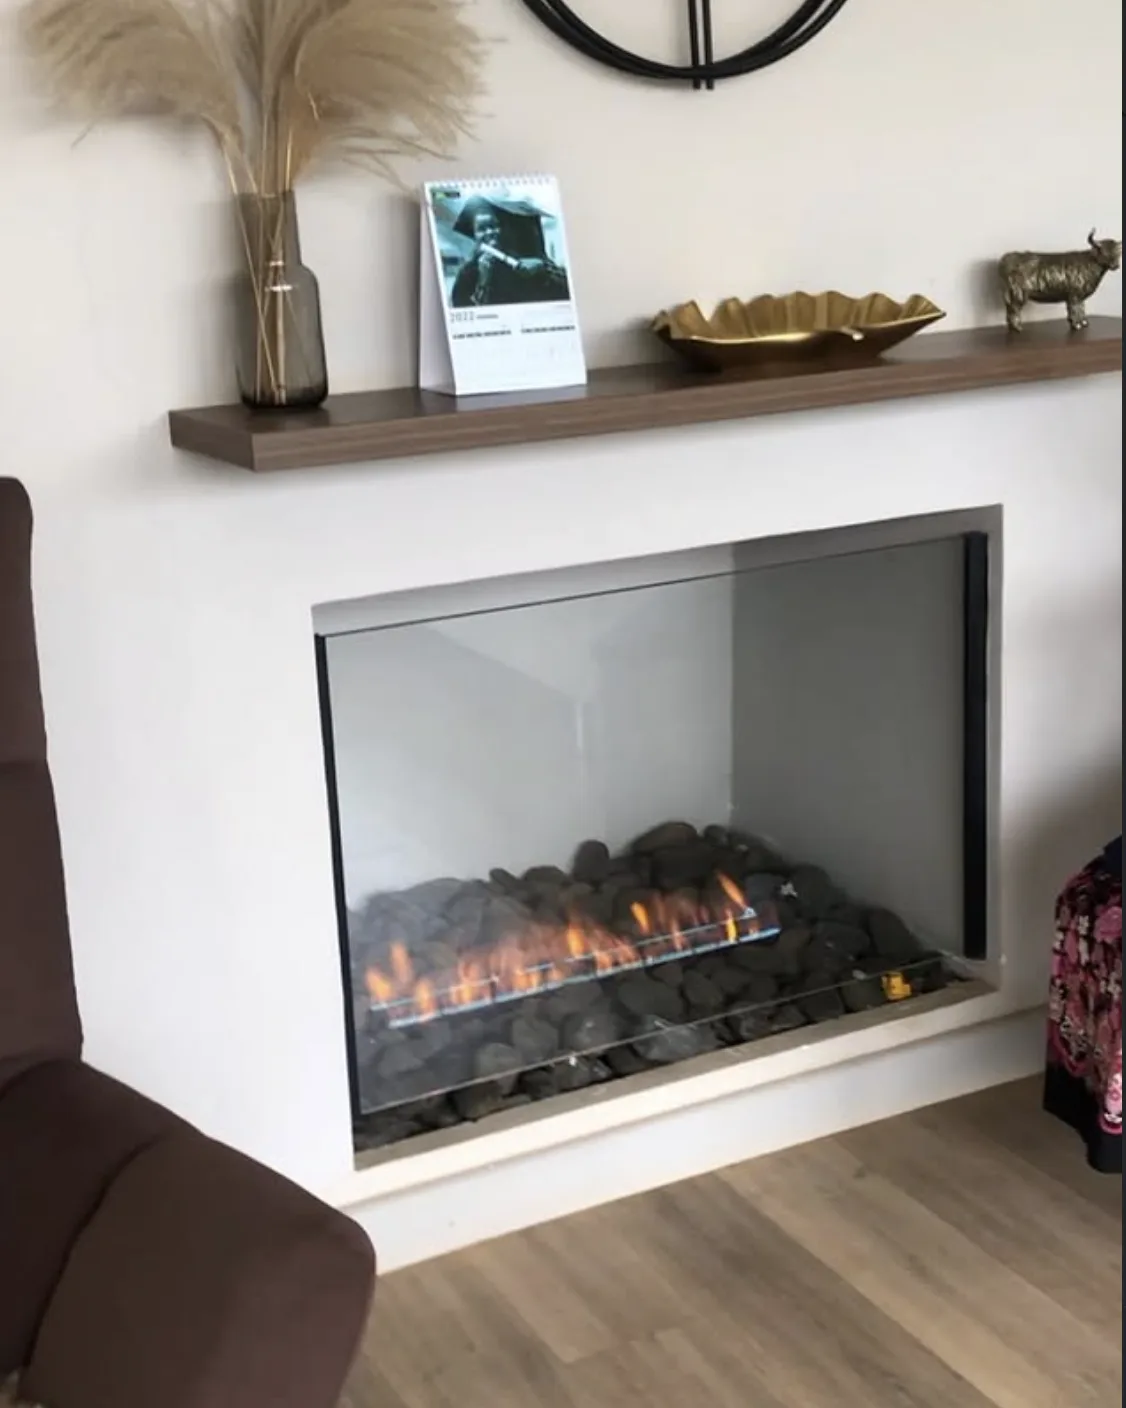
A built-in gas fireplace installed in a finished living space.
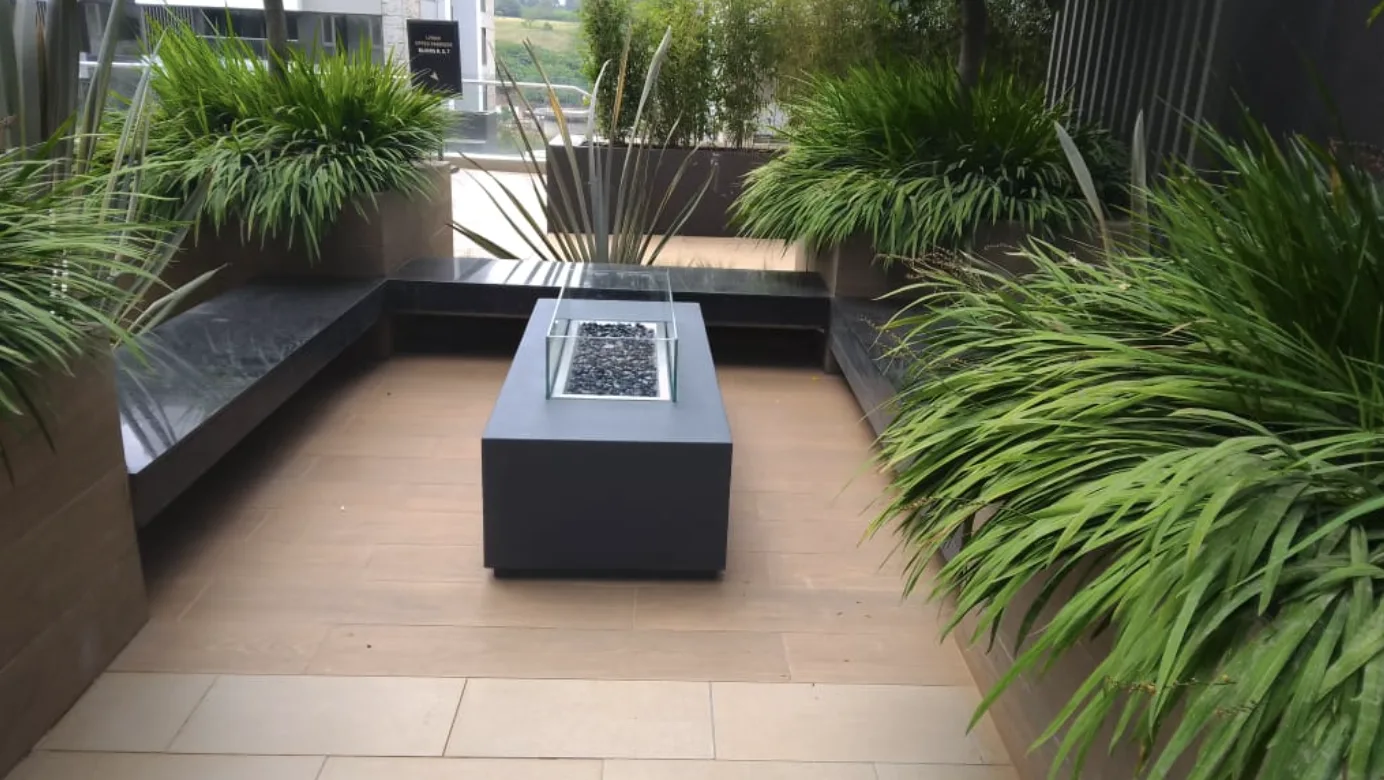
An outdoor gas fireplace integrated into a landscaped courtyard seating area.
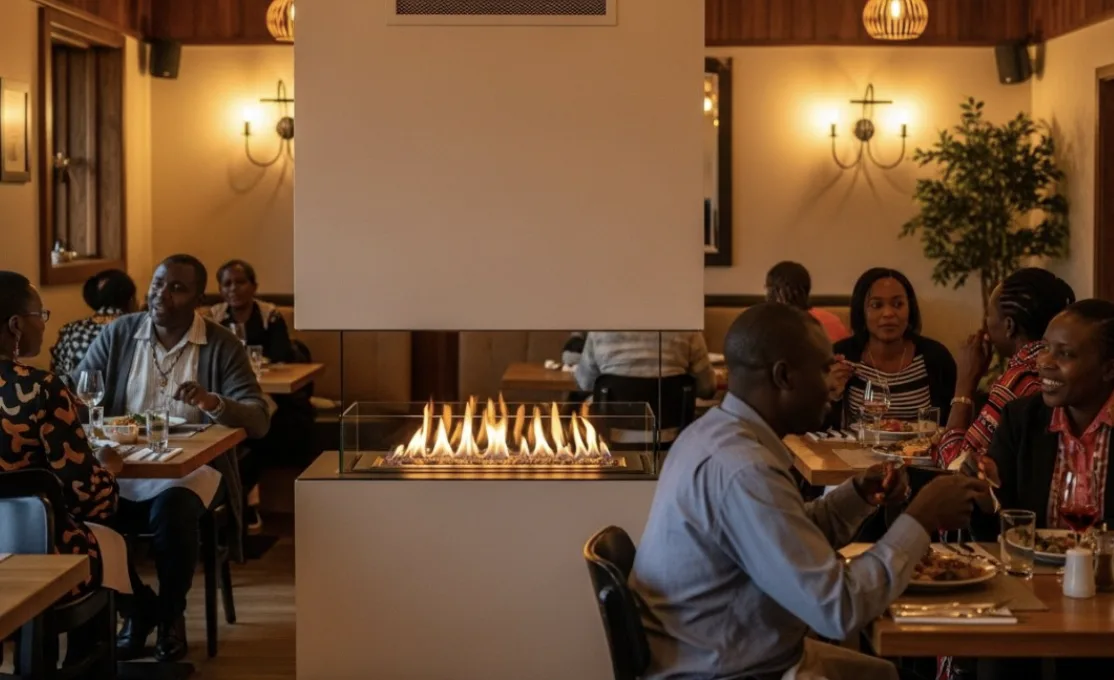
A linear gas fireplace installed as a central feature in a restaurant dining area.
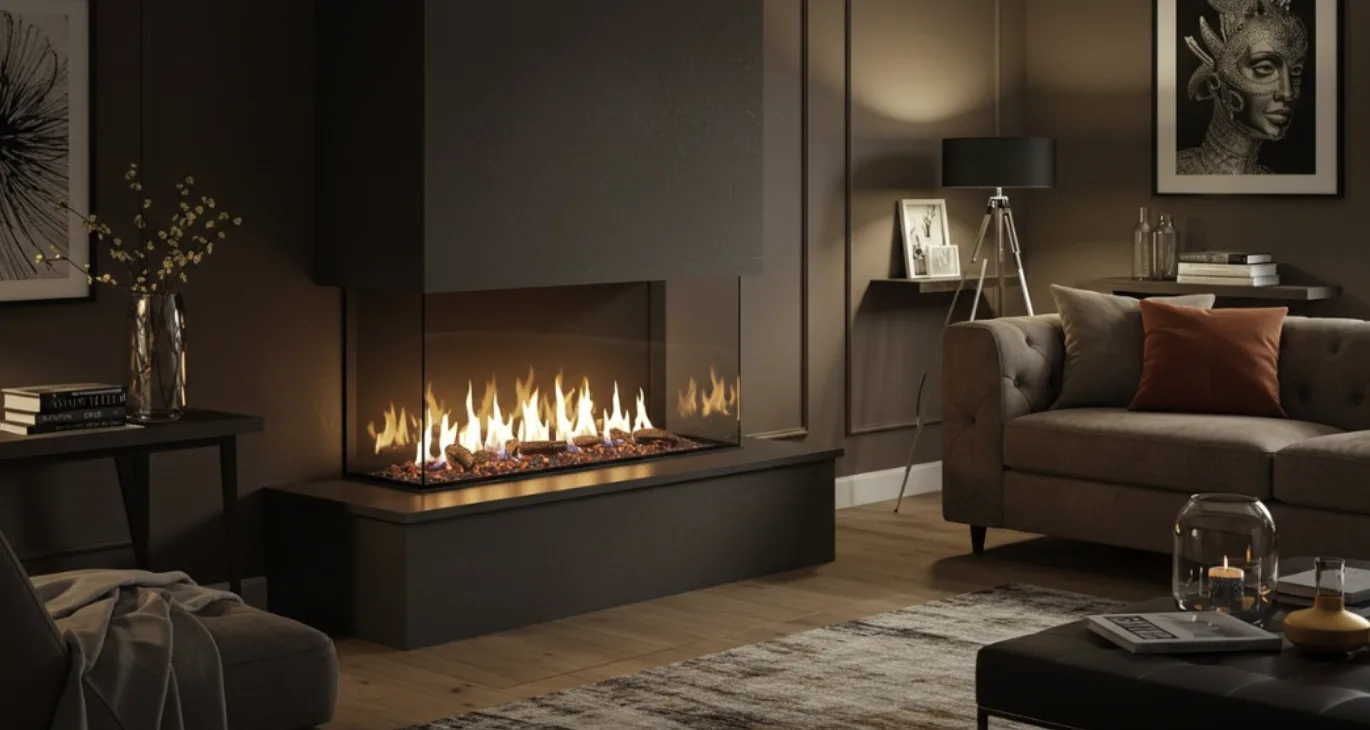
Reference image illustrating a three-sided electric fireplace design; not completed field work.
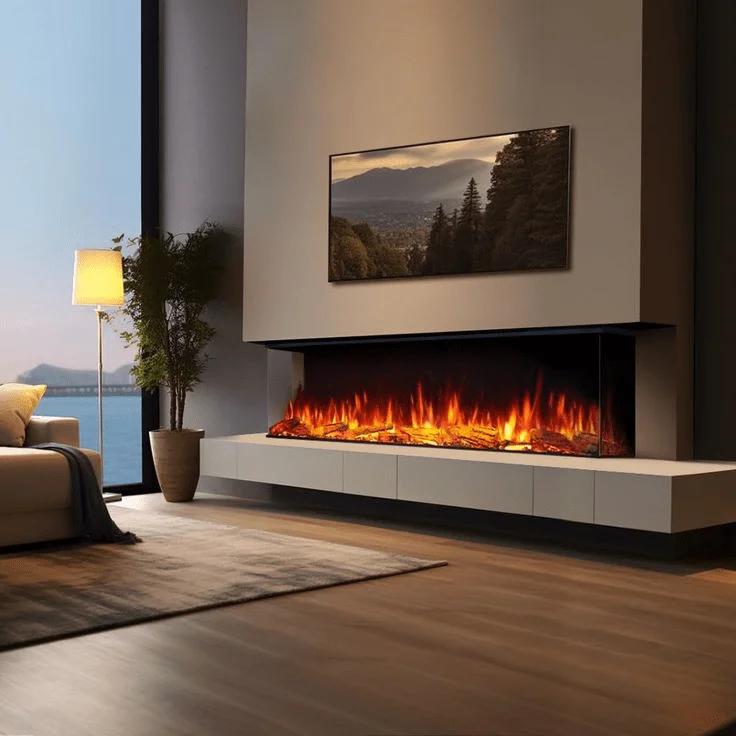
A wide fireplace with a linear flame display in a contemporary interior.
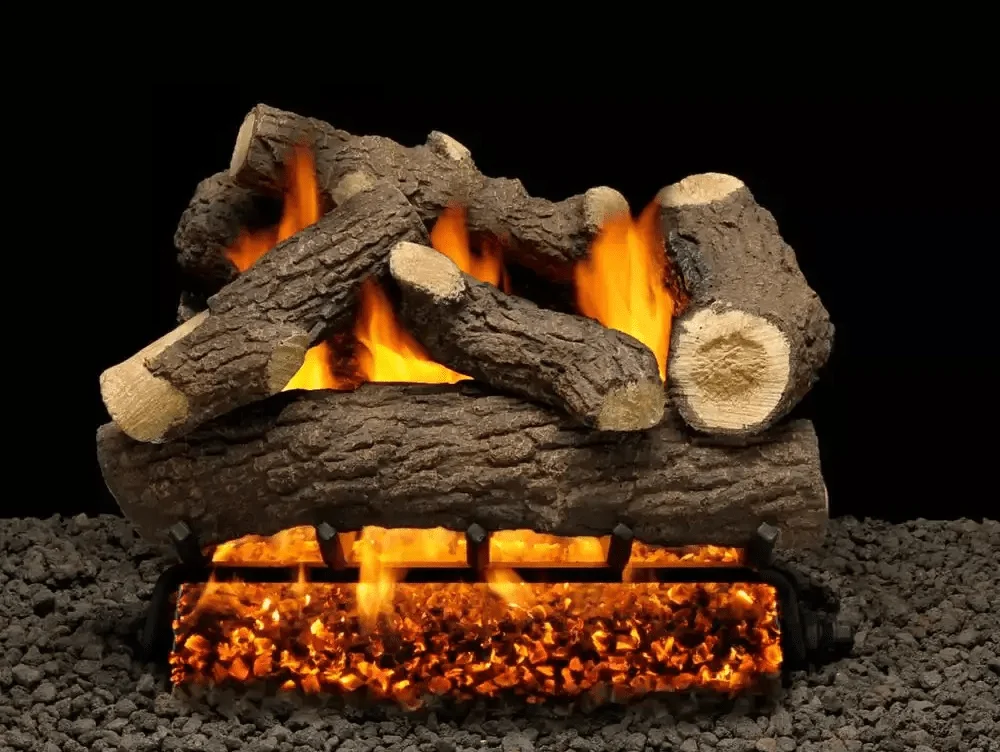
A log-effect fireplace burner with flames and glowing embers.
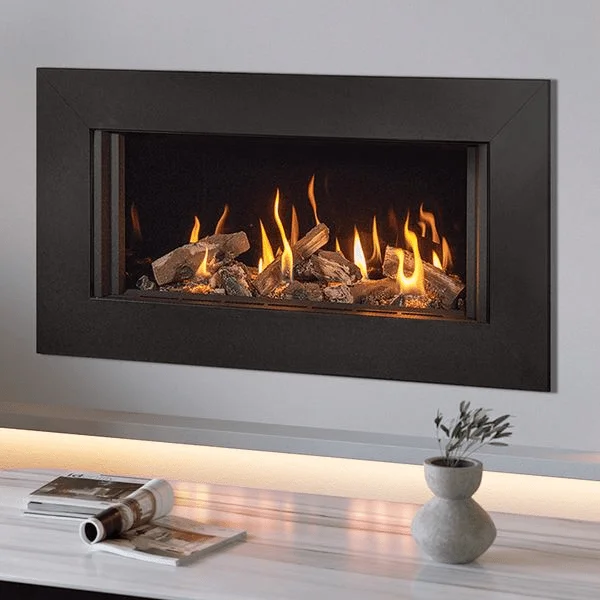
A black-framed built-in linear fireplace with log-effect flames.
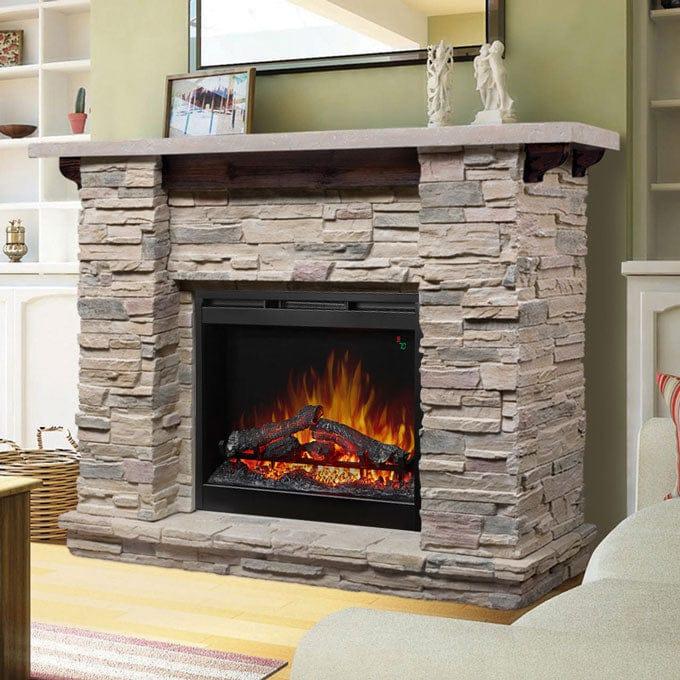
An electric fireplace set into a light stone surround.
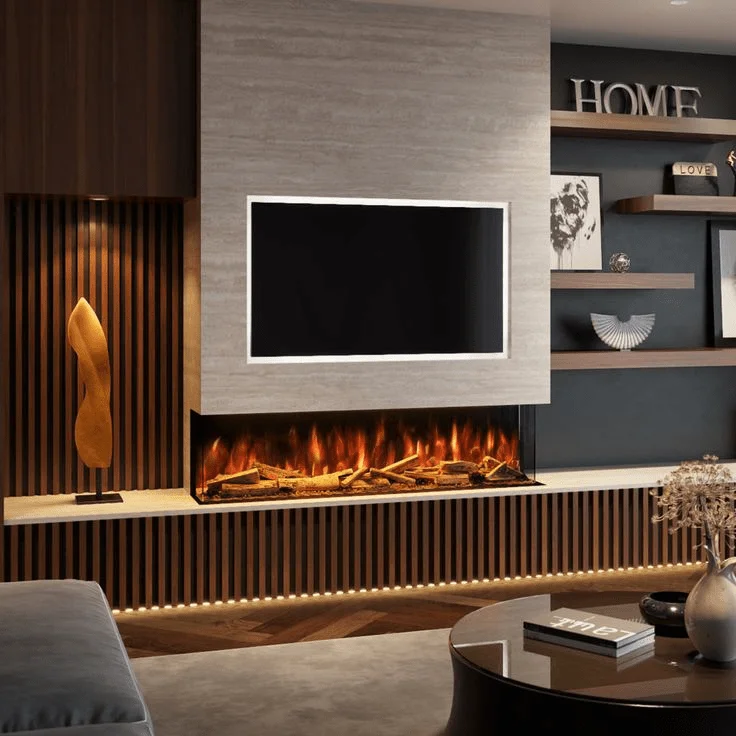
An electric fireplace integrated into a contemporary media wall.
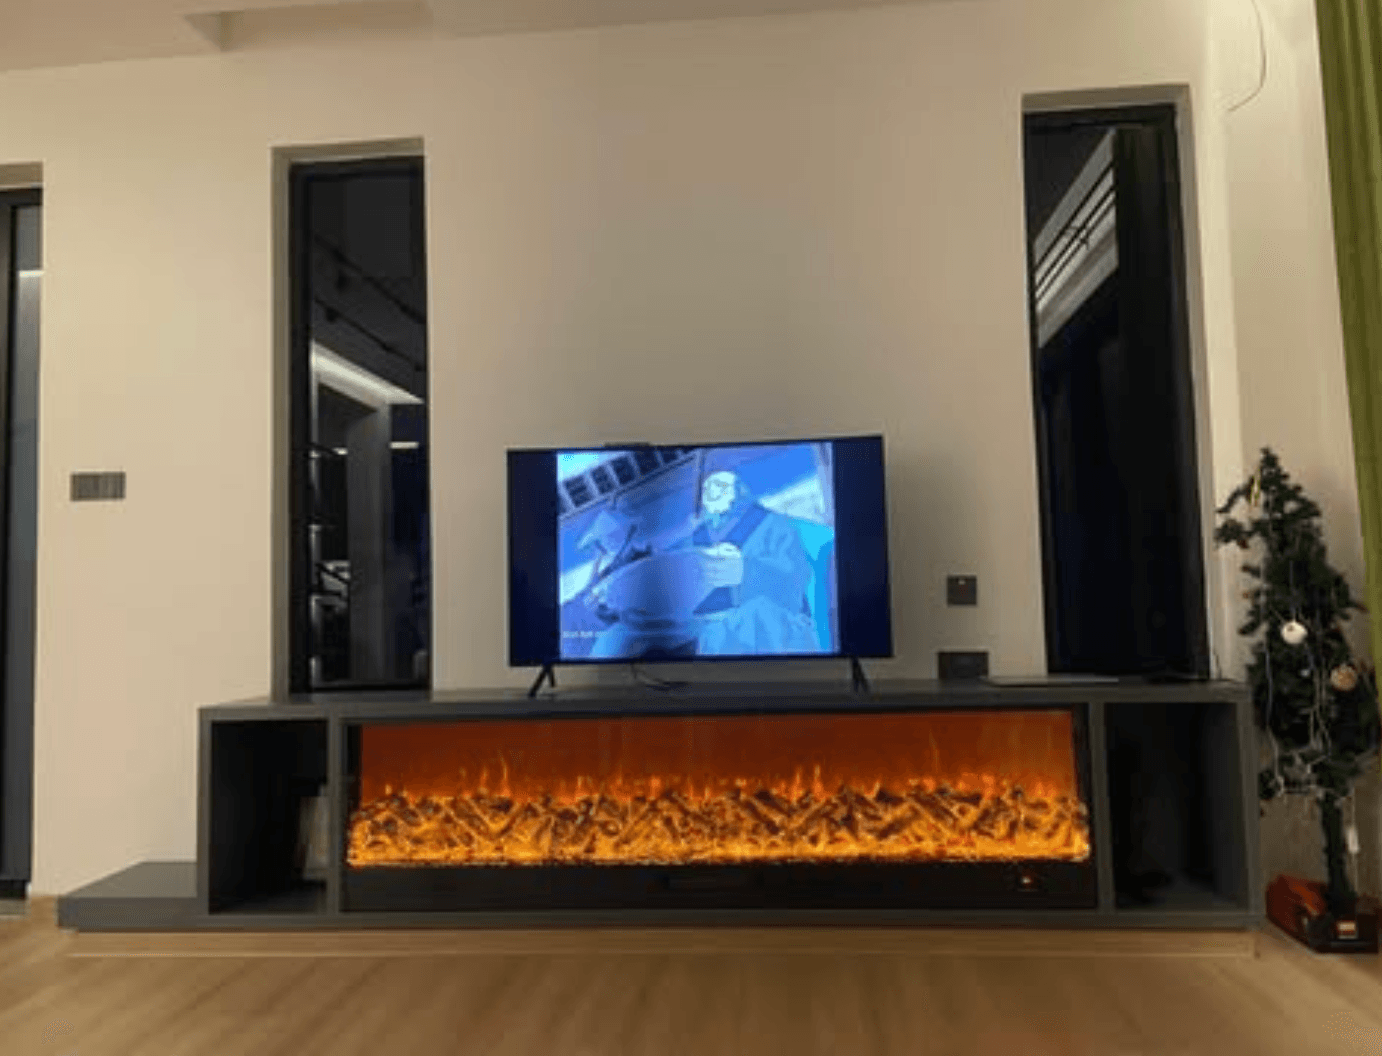
An electric fireplace integrated into a finished media wall.
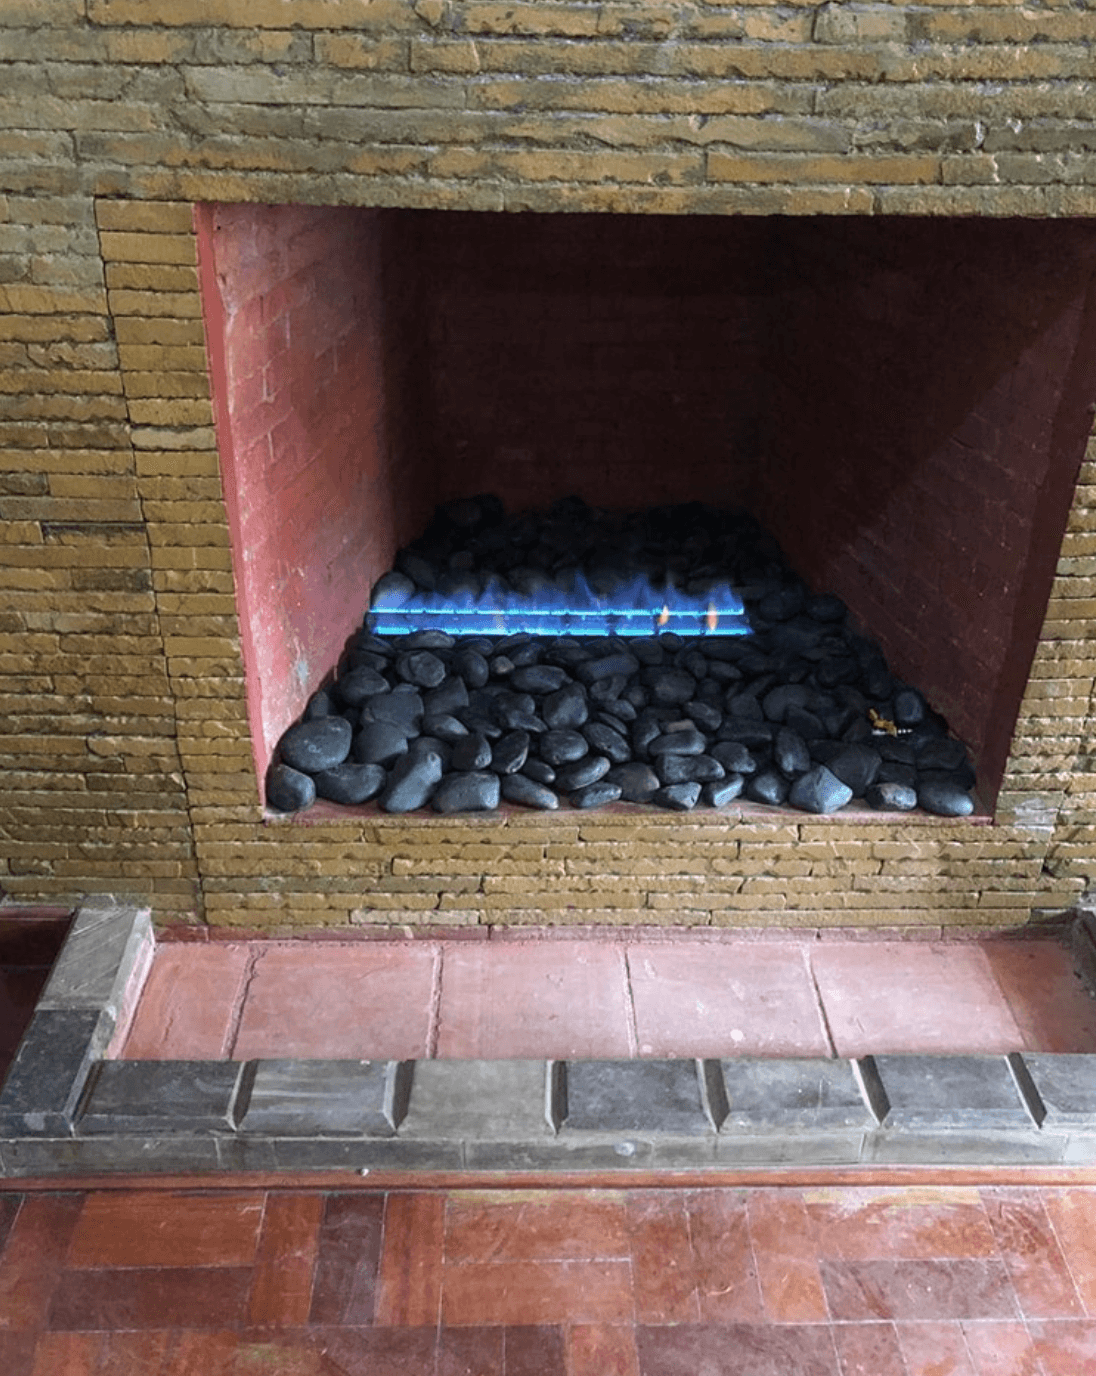
A gas burner fitted within an existing brick fireplace opening.
Connected services
Gas supply, infrastructure, safety equipment, specialist piping, and aftercare work best when their interfaces are considered early.
Discuss your requirement
Share the room, preferred fireplace type, project stage, and any architectural references. We will help identify the practical next step.


