Residential kitchens
Dedicated lines for hobs, cookers, islands, and outdoor cooking areas coordinated with cabinetry, finishes, and safe isolation.

Service
Dedicated gas piping for residential kitchens, commercial kitchens, and laboratories, coordinated with appliances, worktops, isolation points, leak detection, and the wider building services.

Service overview
Kitchen and laboratory gas piping needs to support daily use without disrupting equipment, work surfaces, cleaning, access, or future servicing. We coordinate pipe routes, outlets, isolation, detection, and testing with the people designing and operating the space.
Clean, safe, compliant gas infrastructure for kitchens and labs with no loose ends.
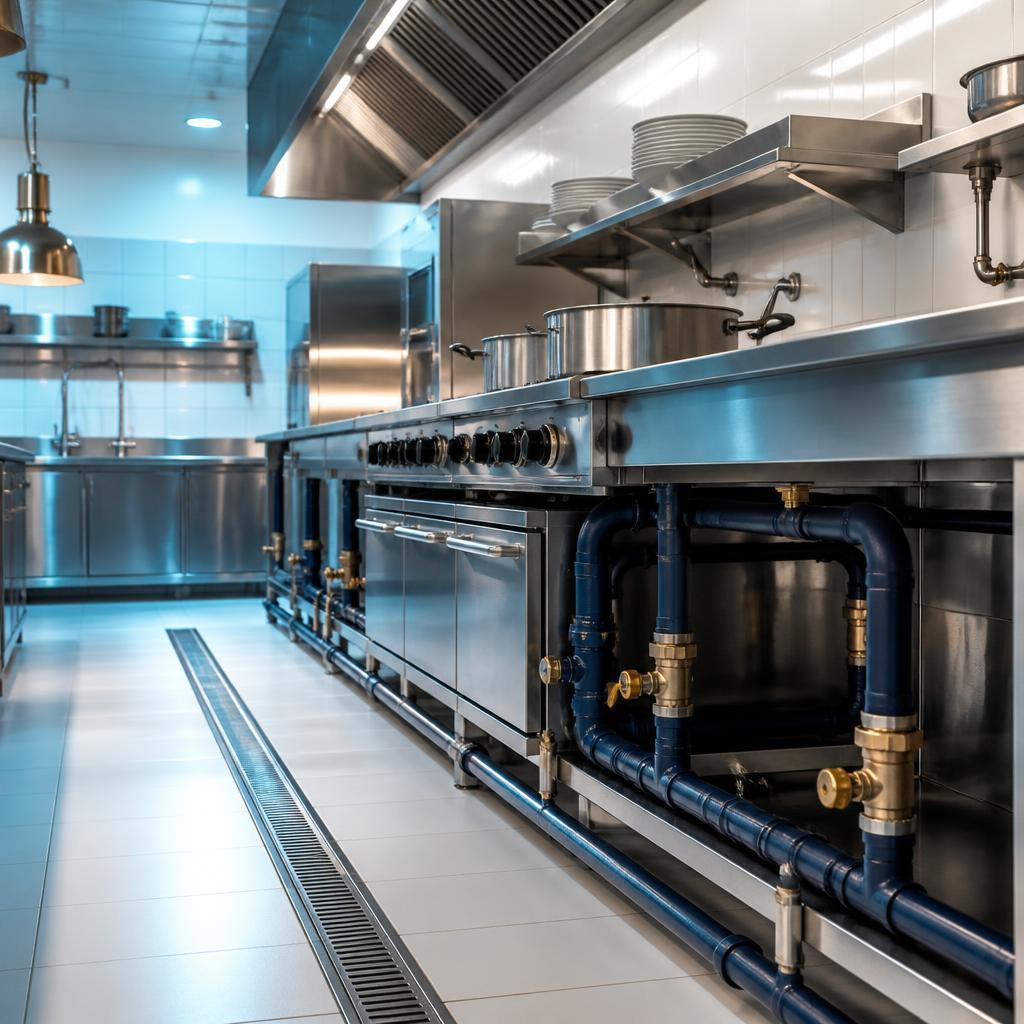
Scope at a glance
Each setting has different operating demands, appliance layouts, and responsibilities. The pipework scope is developed around those realities.
Dedicated lines for hobs, cookers, islands, and outdoor cooking areas coordinated with cabinetry, finishes, and safe isolation.
Pipework and controls planned around multiple appliances, service access, operating teams, ventilation, and cleaning routines.
Gas outlets, isolation, and pipe routes coordinated with benches, specialist equipment, room use, and institutional oversight.
Leak detection, solenoid shut-off, regulators, and local isolation considered where relevant to the system and use.
Delivery approach
Early coordination helps keep gas lines accessible, understandable, and compatible with the rest of the room.
01-04 / SERVICE PATH
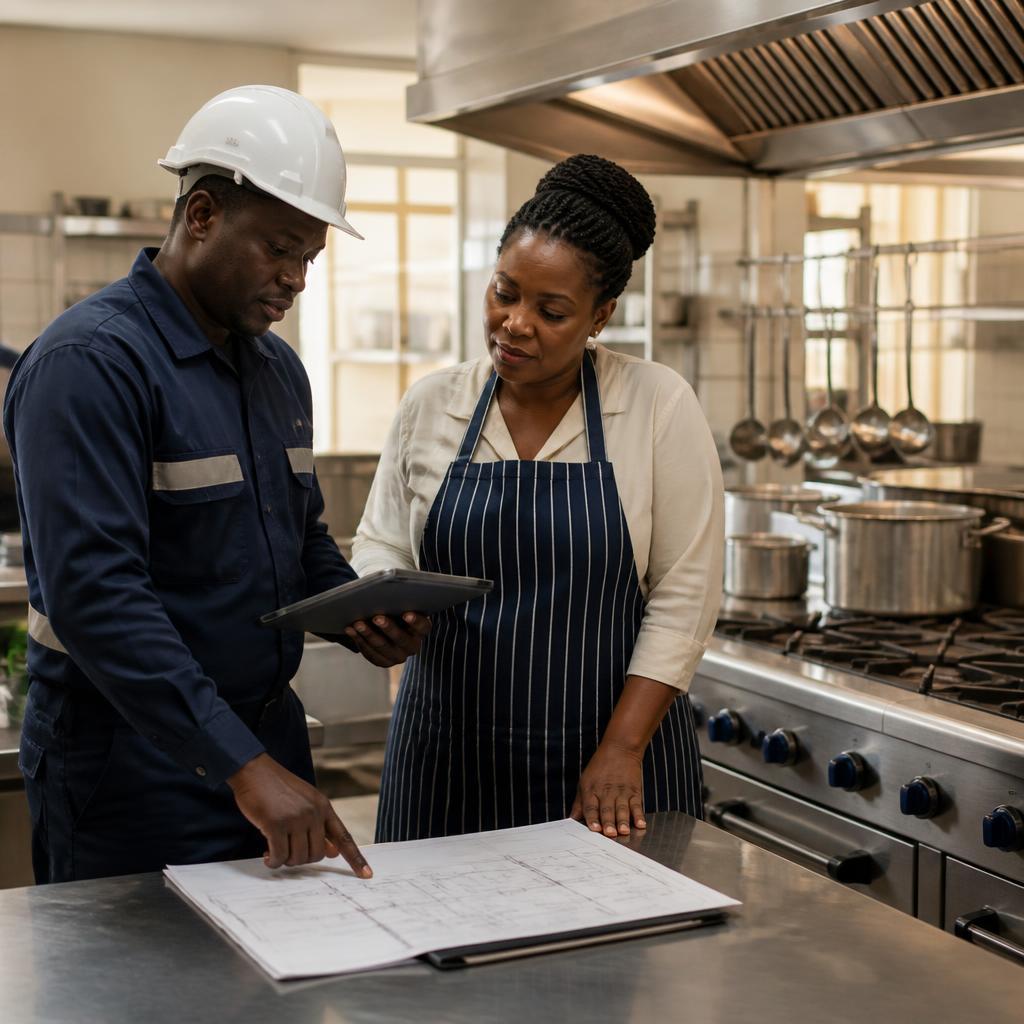
Map
We establish appliance or outlet locations, intended demand, room use, and the teams responsible for operation.
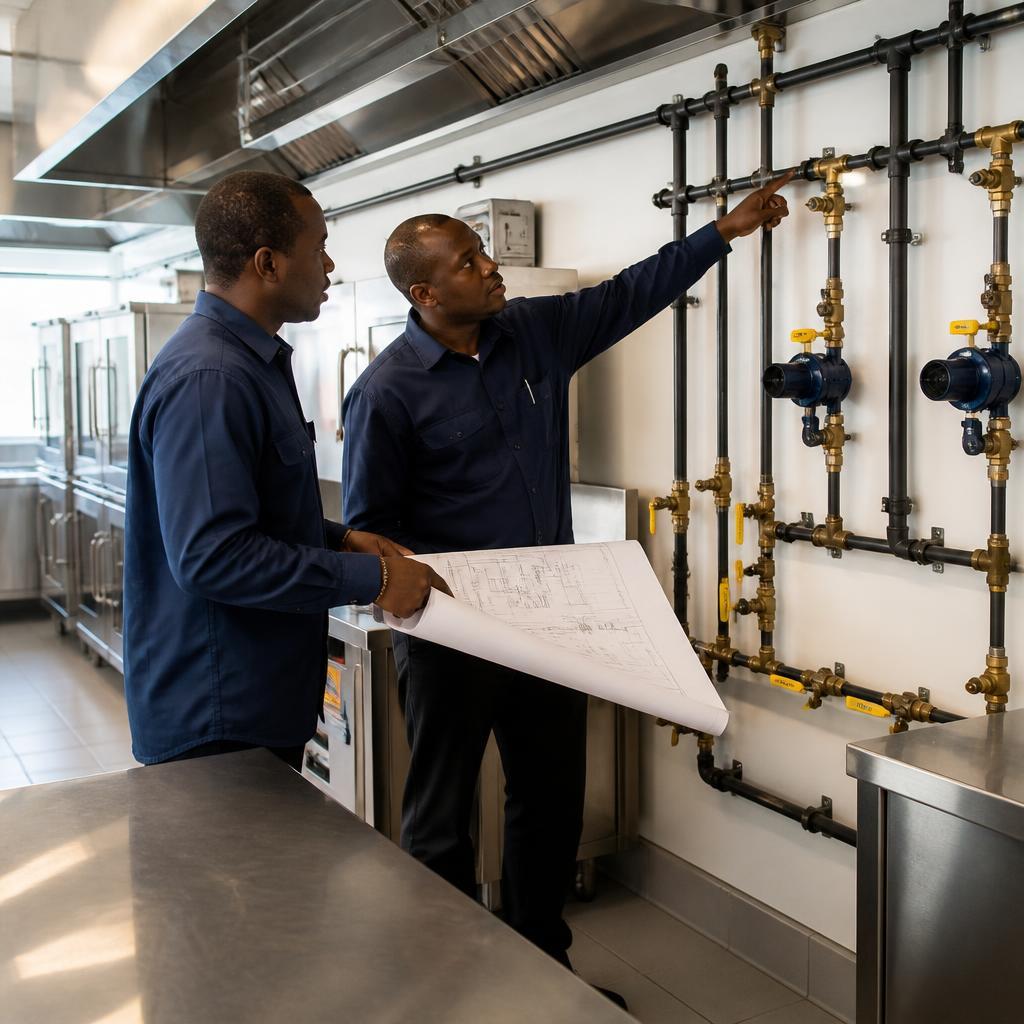
Route
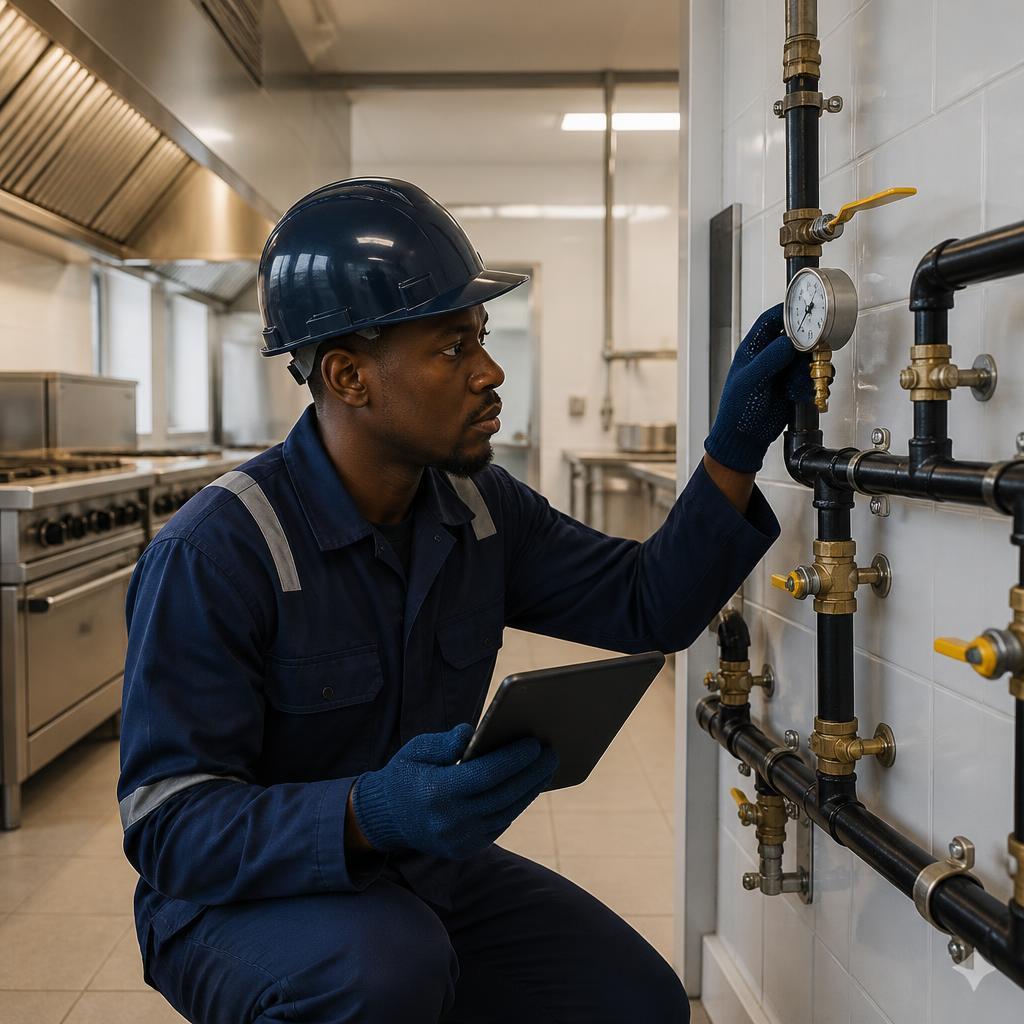
Routes, isolation points, regulators, controls, and interfaces with cabinetry or benches are clarified.
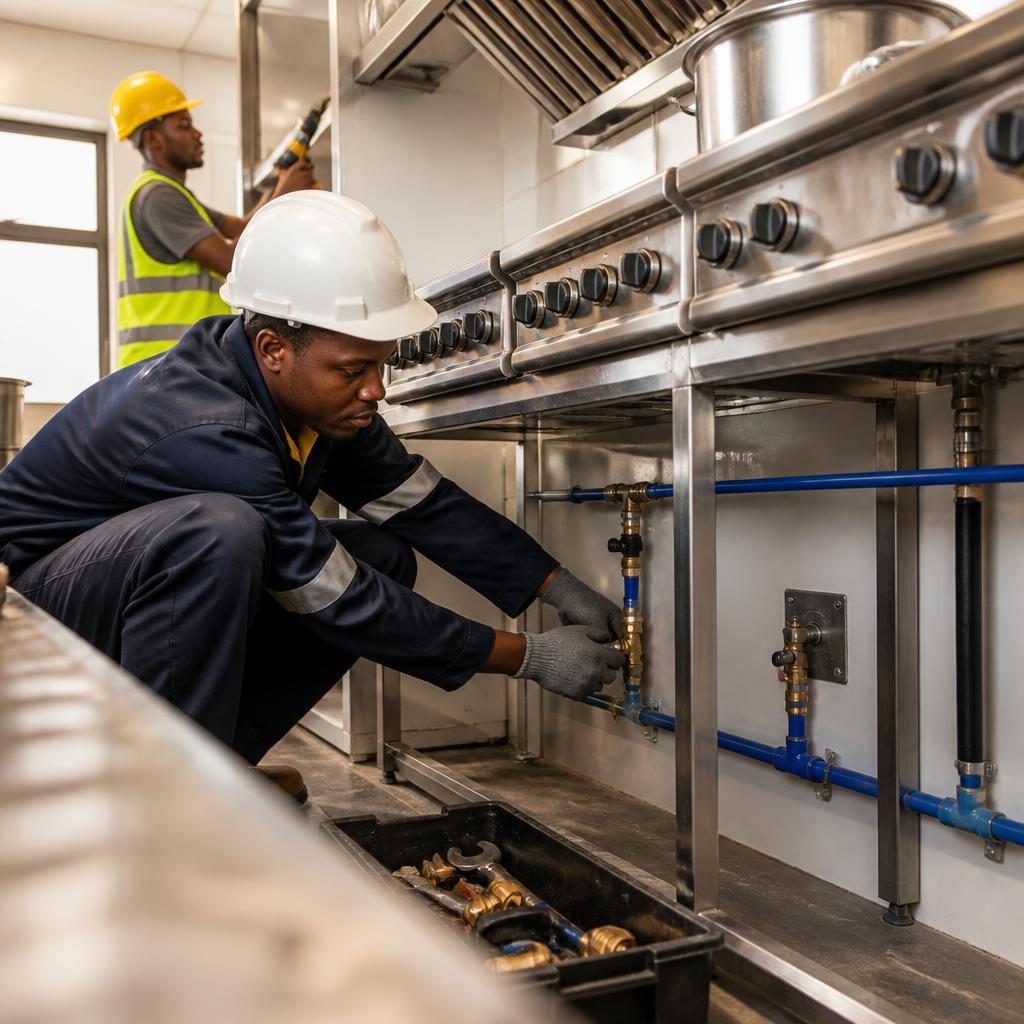
Install
Pipework and associated controls are installed in coordination with the wider fit-out and relevant trades.
Verify
The installed lines are checked and pressure-tested before the system is handed over with operating guidance.
Where it fits
The scope changes with the property, operating environment, and decisions each client needs to make.
You get LPG supply coordination, storage and reticulation planning, kitchen gas piping, safety controls, fireplace installation, and a documented handover shaped around daily use.
You get dependable LPG supply planning, commercial kitchen piping, practical safety controls, clear operating guidance, and ongoing support designed around a busy hospitality environment.
You get dedicated kitchen or laboratory gas lines, coordinated isolation and safety equipment, documented testing, and a system your operations team can manage confidently.
You get early technical input, coordinated pipe routes and equipment locations, clear scope boundaries, documented testing records, and a usable handover package that supports the wider project.
Usually considered
The best time to resolve these details is before cabinetry, benches, equipment, and finishes close around the services.
Appliance and outlet schedule
Gas source and expected demand
Cabinetry, island, or laboratory bench layout
Pipe routes and accessible isolation
Ventilation, detection, and shut-off controls
Testing, labelling, and handover requirements
Related imagery
A curated selection of images related to this service.
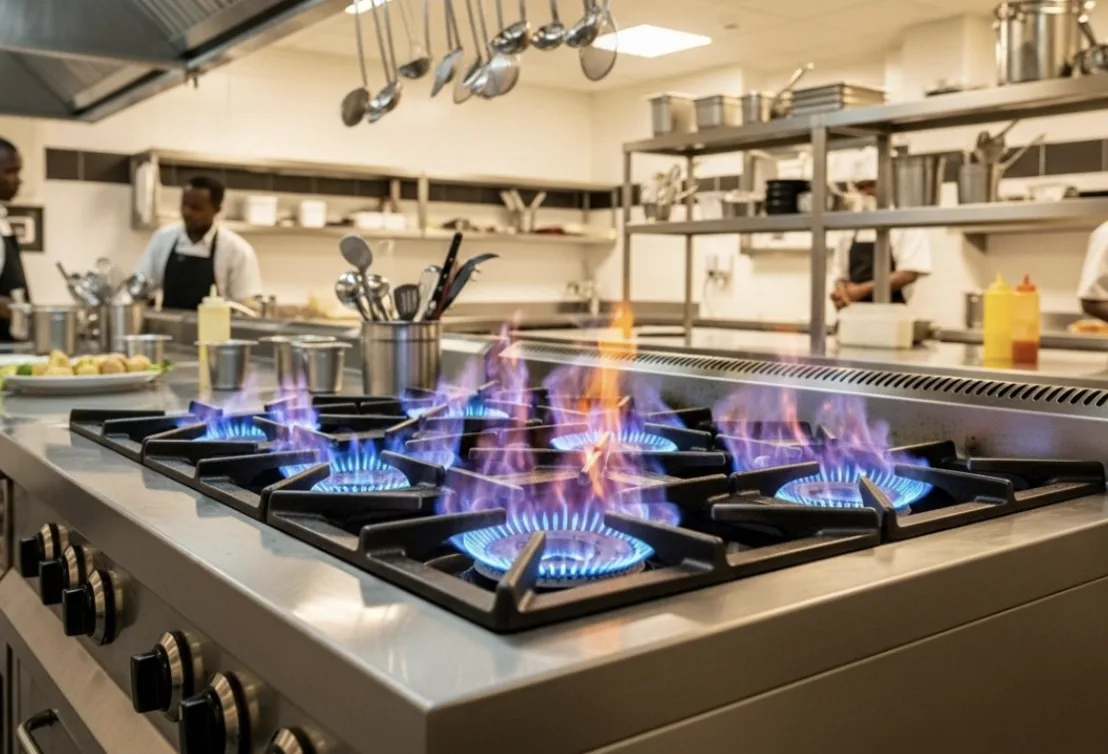
A commercial kitchen range served by specialist gas piping.
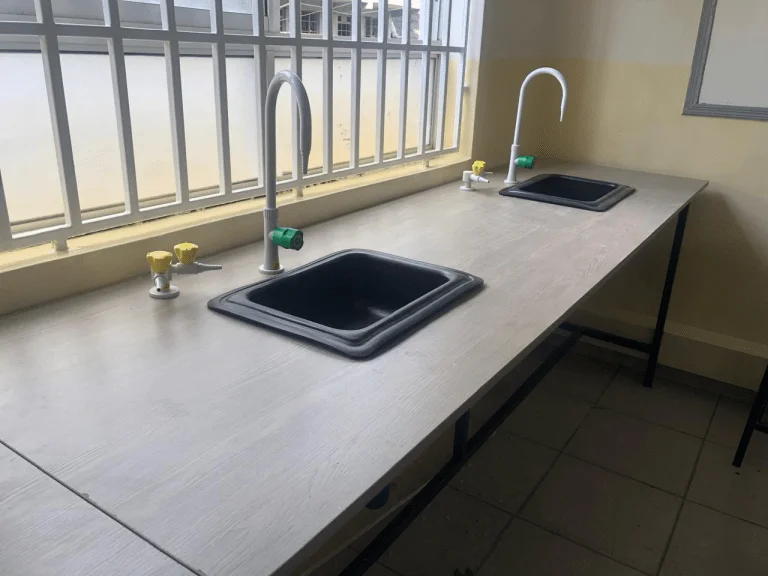
A laboratory workbench with twin sinks, faucets, and service outlets.
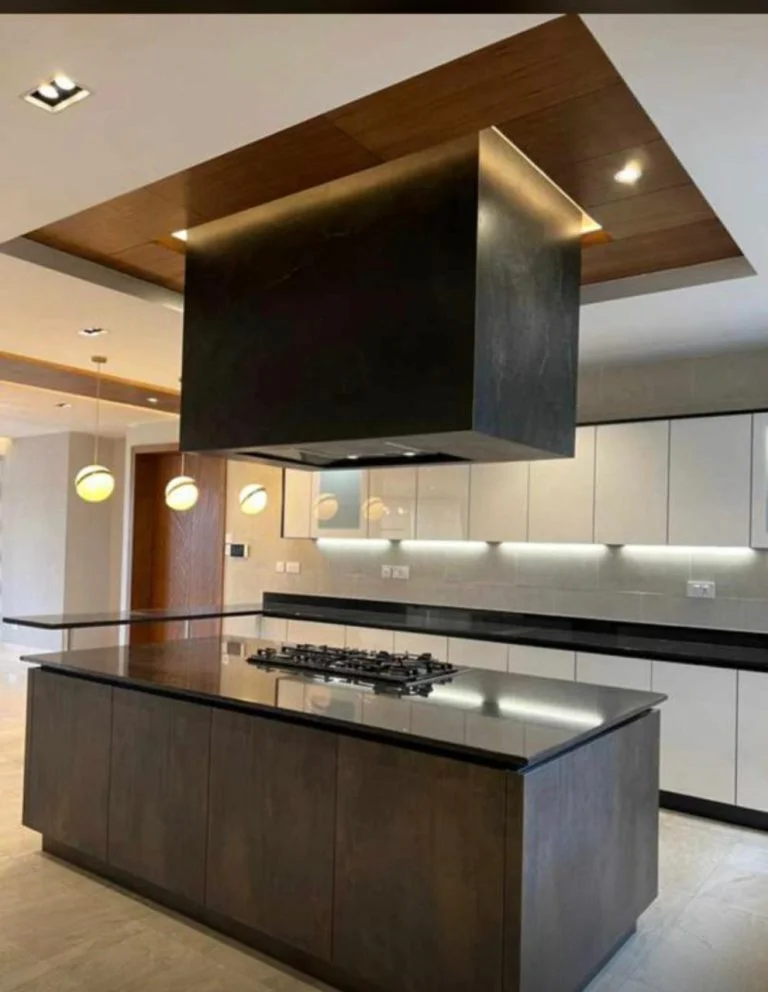
A kitchen island with an integrated gas hob and overhead hood.
Connected services
Gas supply, infrastructure, safety equipment, specialist piping, and aftercare work best when their interfaces are considered early.
Discuss your requirement
Share the room layout, appliance or outlet schedule, gas source, and project stage so we can help define the next step.


